Walls — Architecture, Engineering & Construction, Kuwait · Beirut


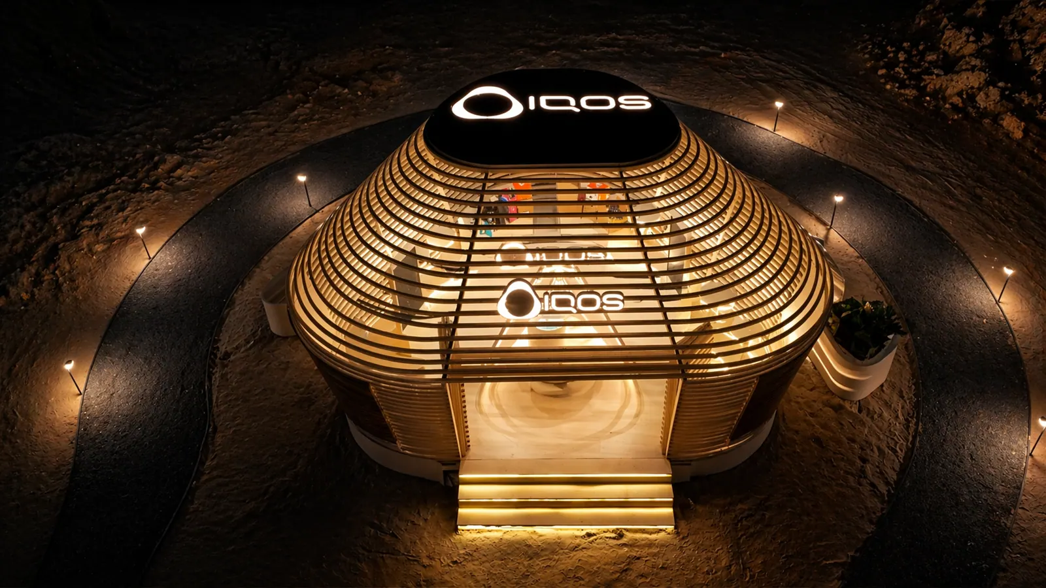
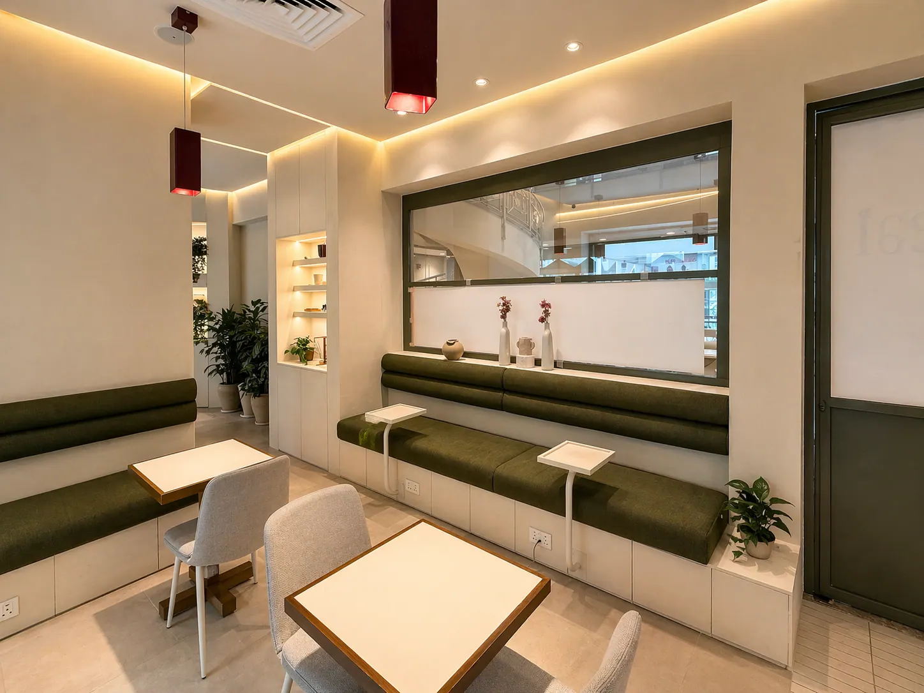
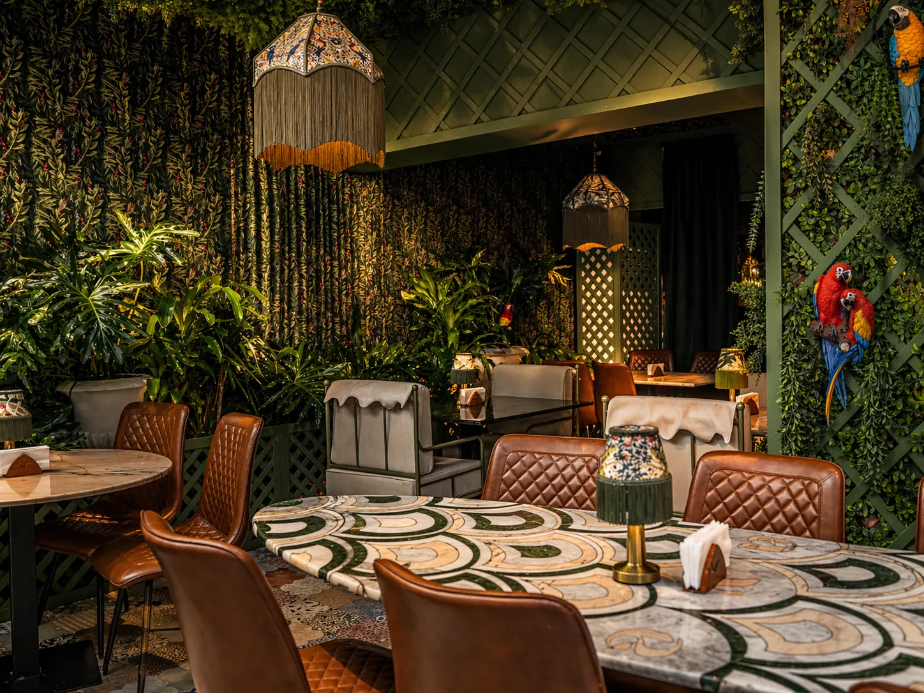

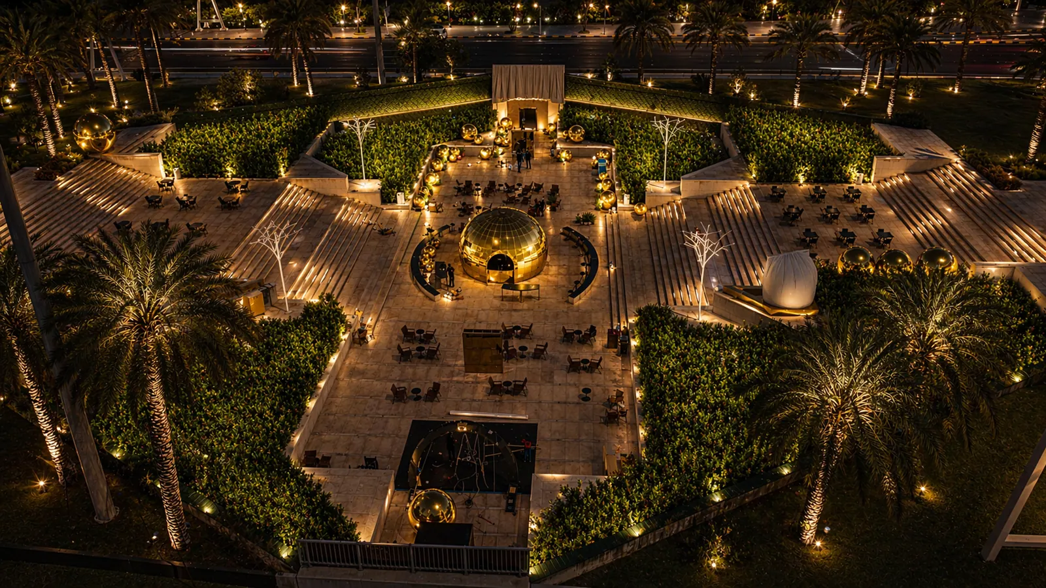
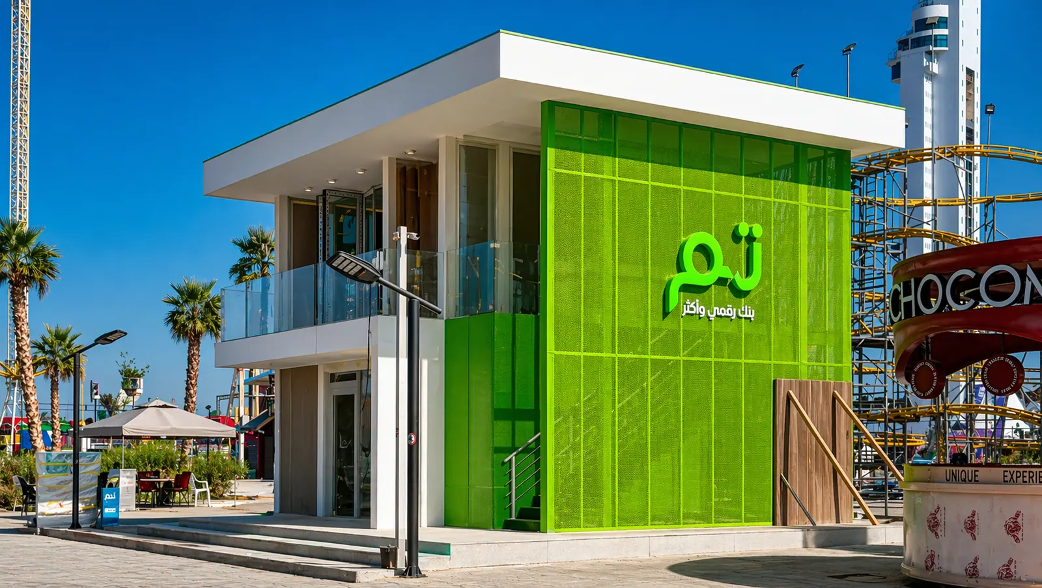
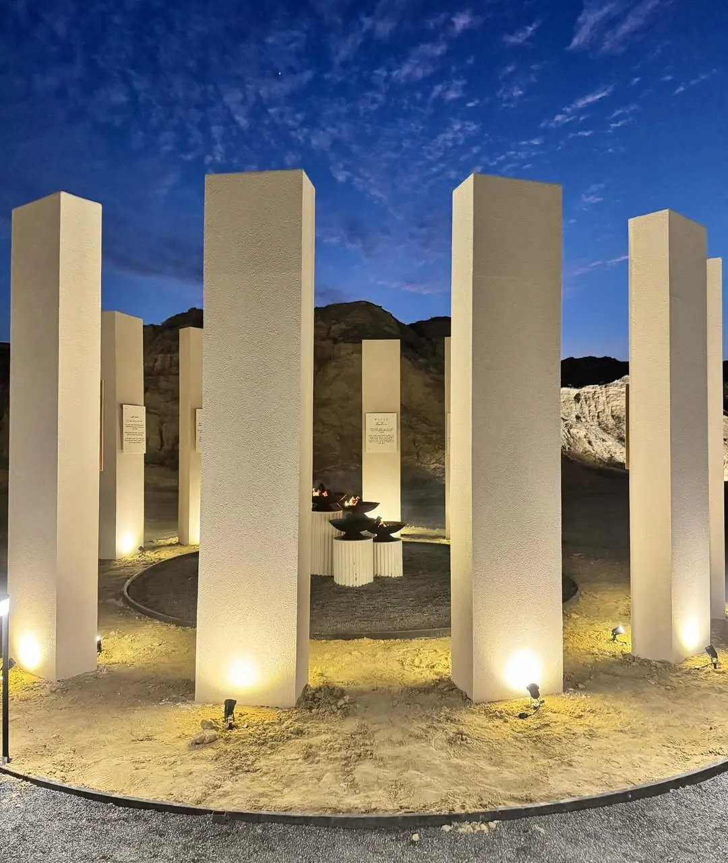
We design, engineer and build the spaces our clients work, eat, gather and live in — from corporate headquarters to desert pavilions and family villas. One team carries a project from the first drawing to handover, with our own workshop behind every detail.
Request a quotation- 20projects in this portfolio
- 3countries: Kuwait, Lebanon, KSA
- 5sectors, from offices to villas
- 2offices: Kuwait and Beirut
Our work
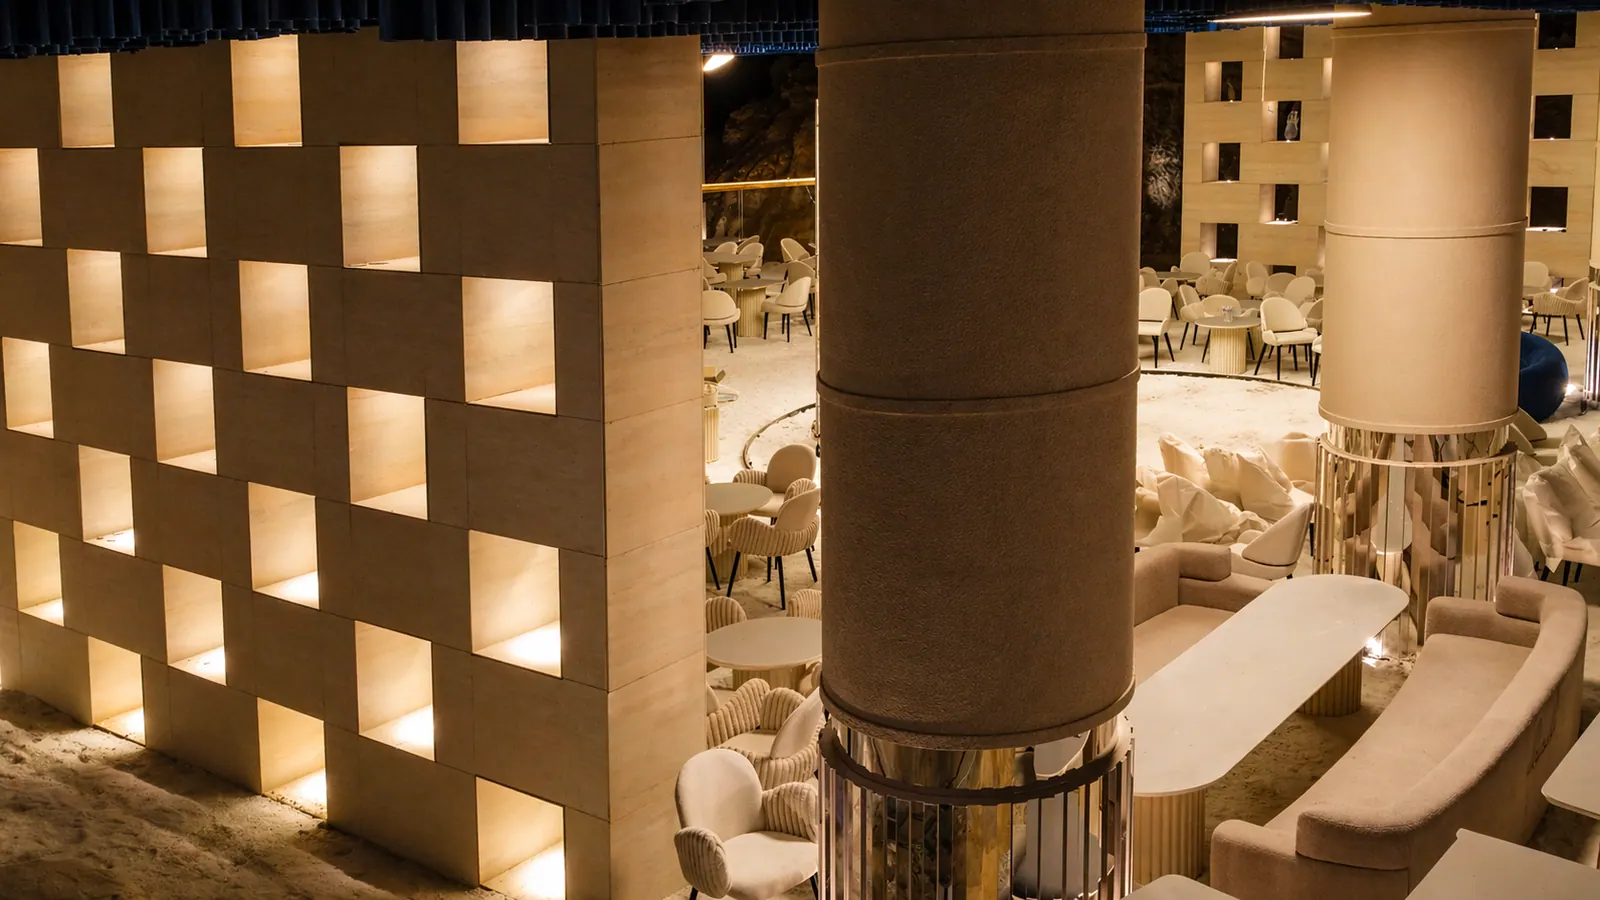
Twenty projects across Kuwait, Lebanon and Saudi Arabia: restaurants, offices, desert pavilions and private homes. Each one designed and built by our own team.
Selected projects
All projects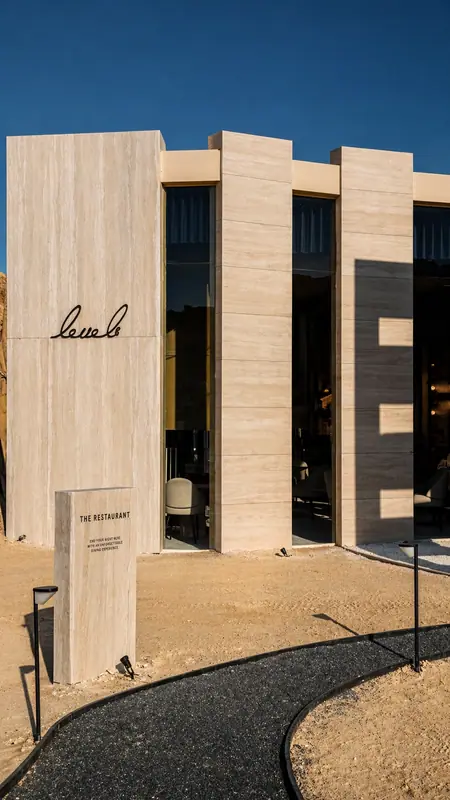
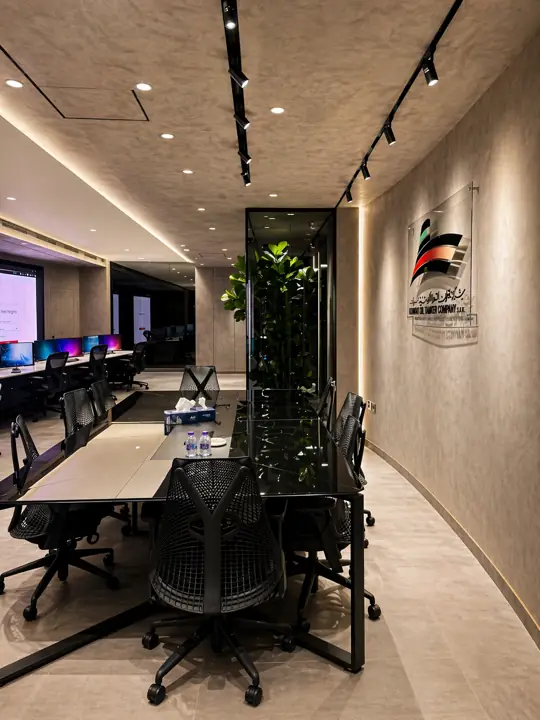
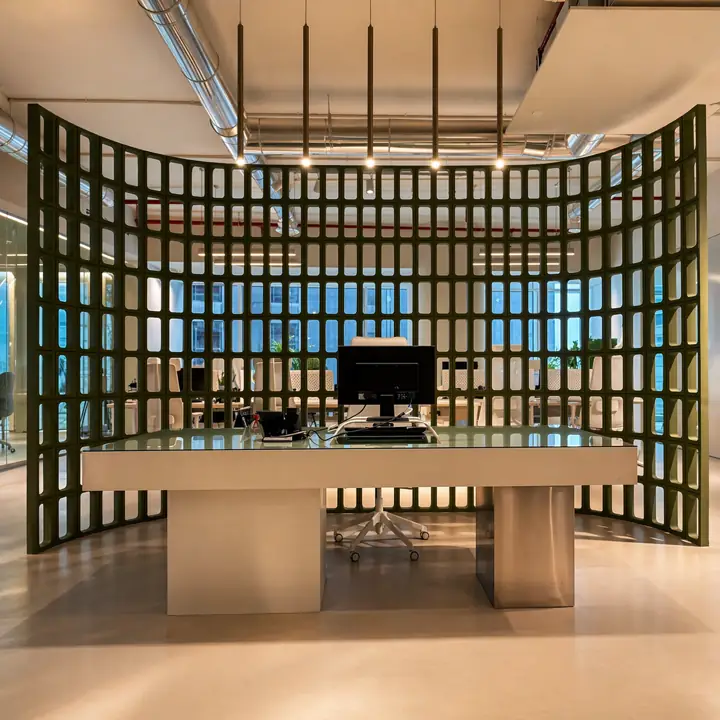
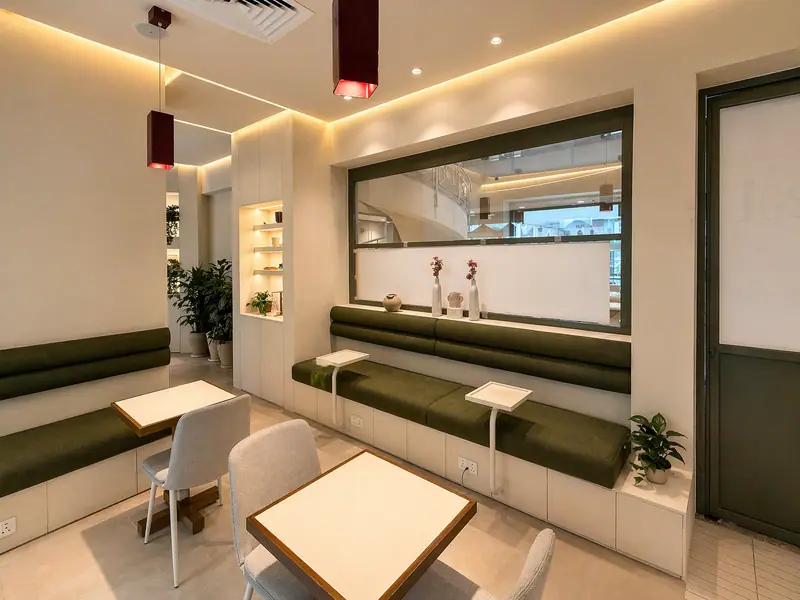
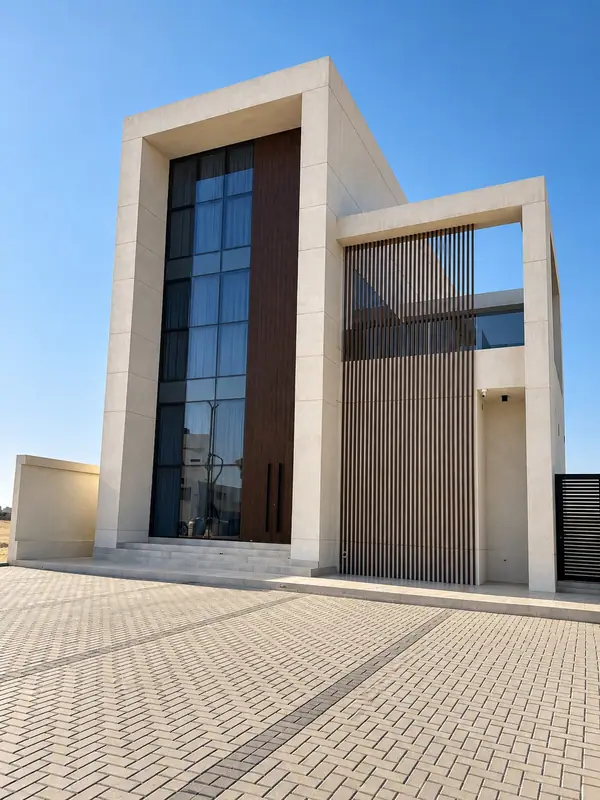
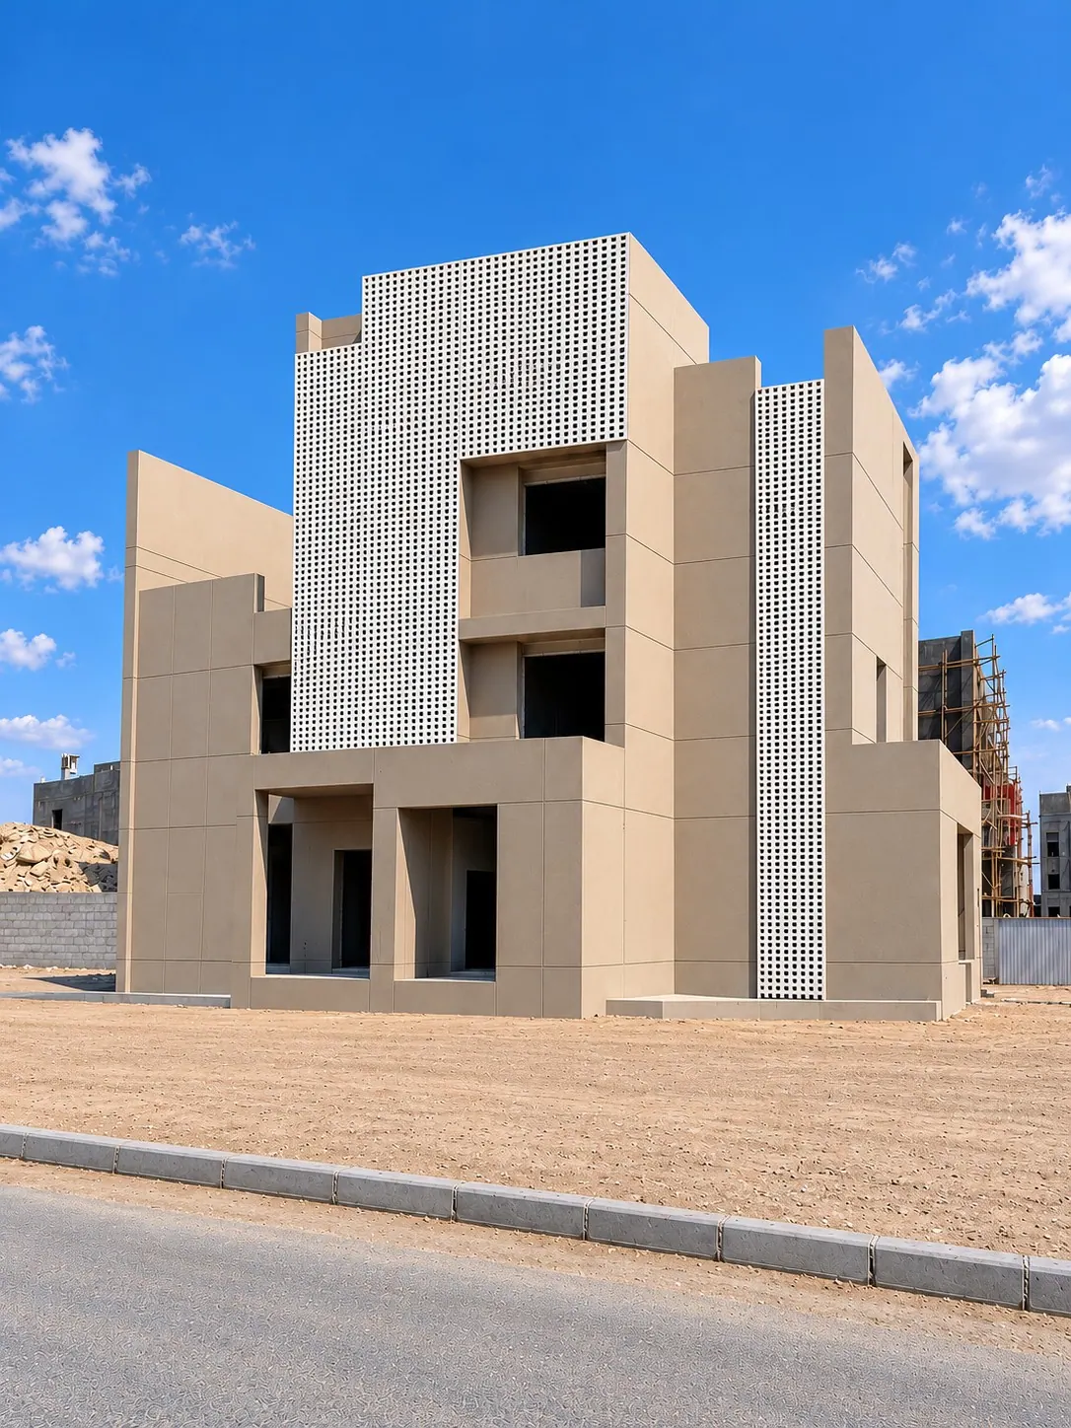
On site
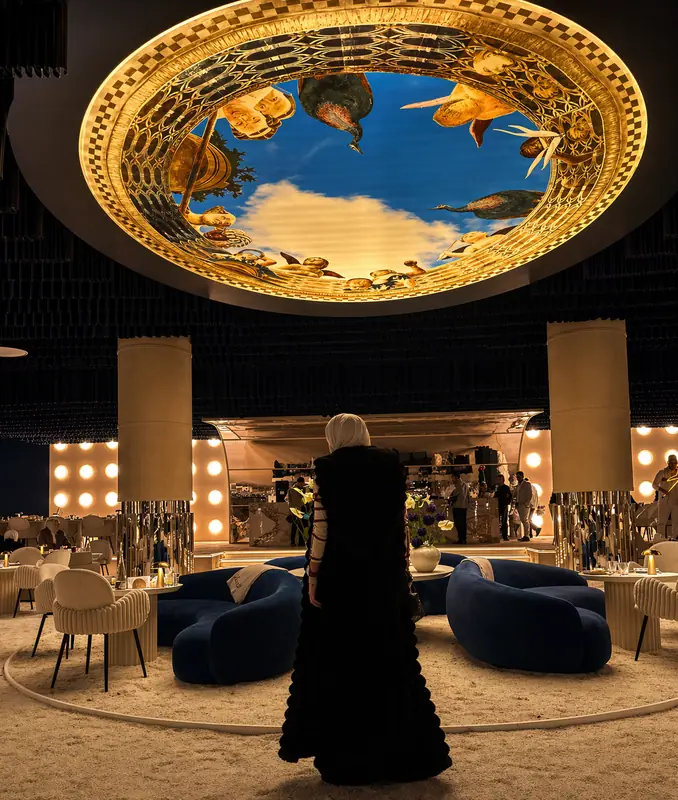
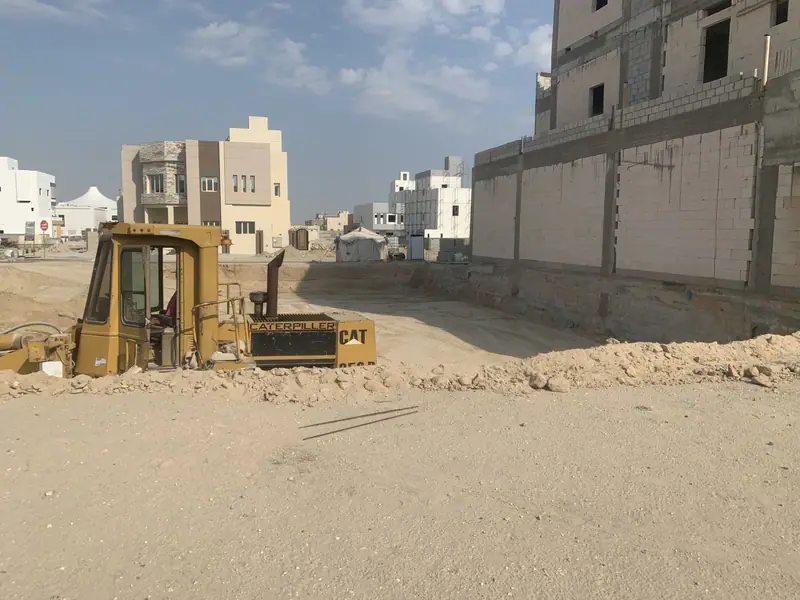
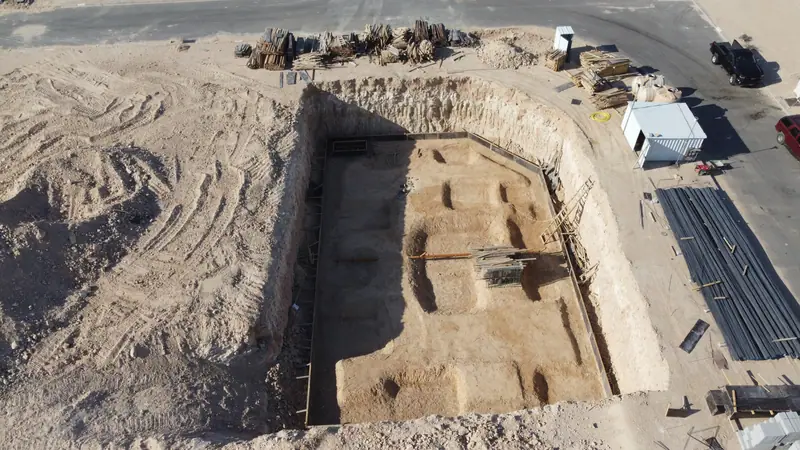
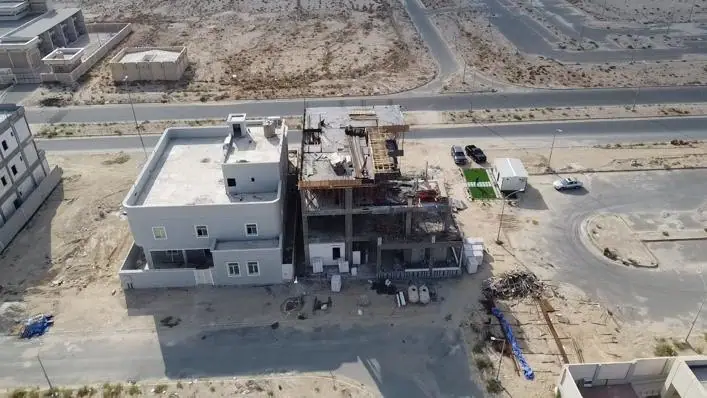
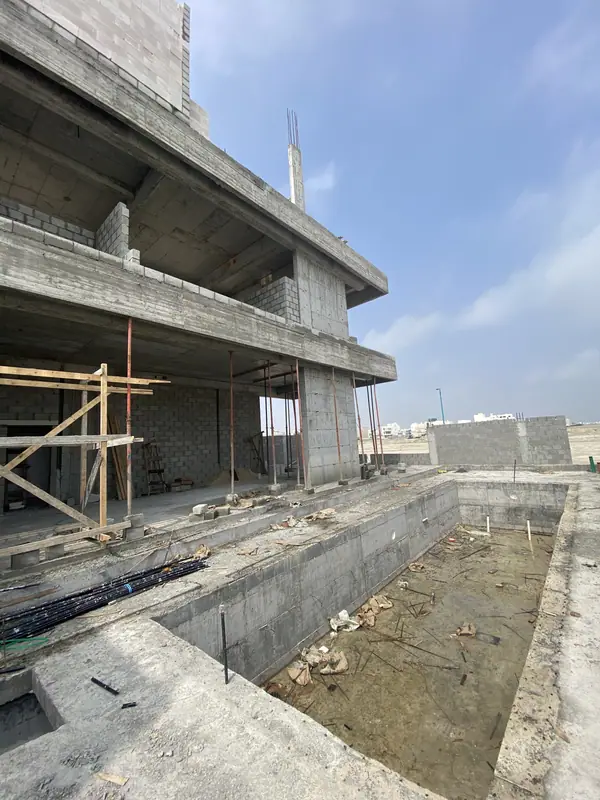
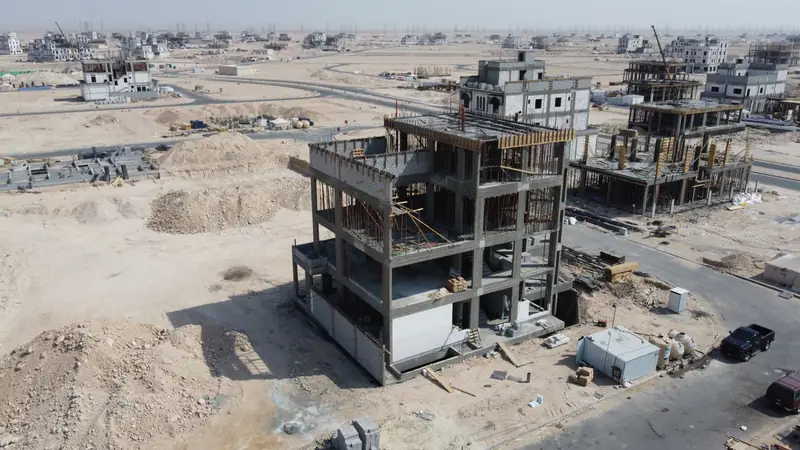
We build what we draw. These are photos from our own sites — structure, finishes and fit-out in progress.
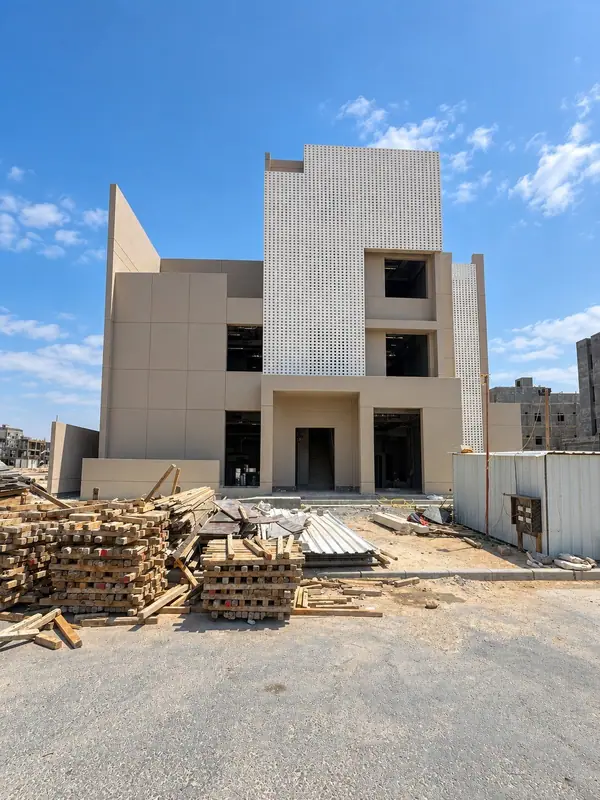
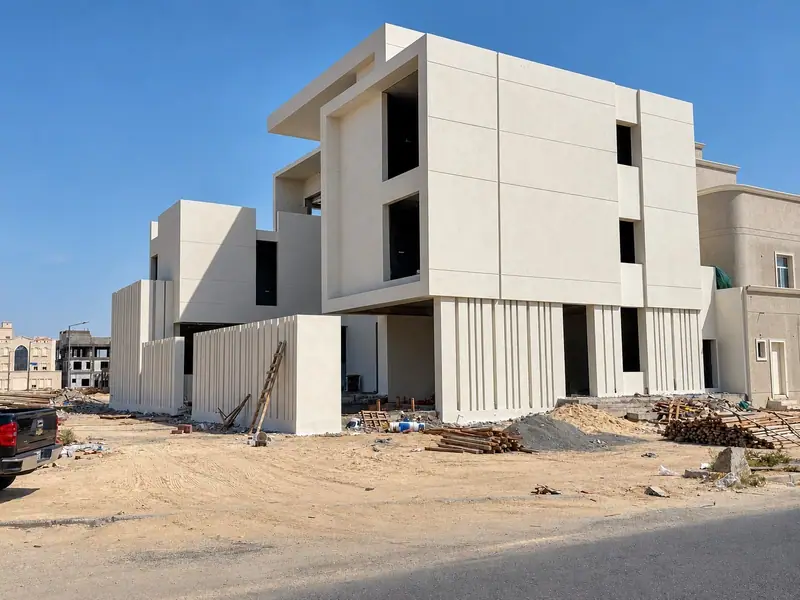
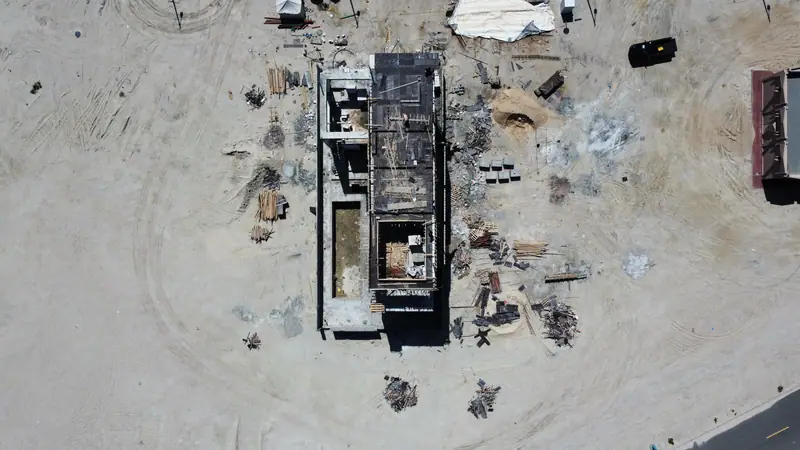
What we do
Architecture & interior design
Concepts, layouts, materials and lighting, developed with the client and drawn to be built.
Engineering & documentation
Shop drawings, technical details, BOQs and coordination between every trade.
Fit-out & construction
Full execution of offices, restaurants, pavilions and villas, run by our own site team.
Joinery & fabrication
Furniture, cladding and custom pieces made in our workshop and installed by our crews.
Supervision & quality control
Daily site supervision, programme tracking and inspections against the drawings.
Procurement & value engineering
Sourcing materials and suppliers, and finding savings without losing the design.
How we work
- 01
Brief
We visit the site, listen, and agree scope, budget and timeline.
- 02
Design
Concept, 3D renders and material boards until the design is right.
- 03
Engineering
Shop drawings, details and BOQs that the site can build from.
- 04
Execution
Our team builds, fabricates and installs, with weekly progress updates.
- 05
Handover
Snagging, final finishes and a space ready to use.
Let's talk
Have a space in mind? Tell us what it is, where it is and when you need it. We reply within one working day.
Our offices
Email [email protected]