- Client
- Fahed Al Enizi
- Location
- Kuwait
- Year
- 2024
- Sector
- Residential
- Scope
- Design & execution
- Status
- Under construction
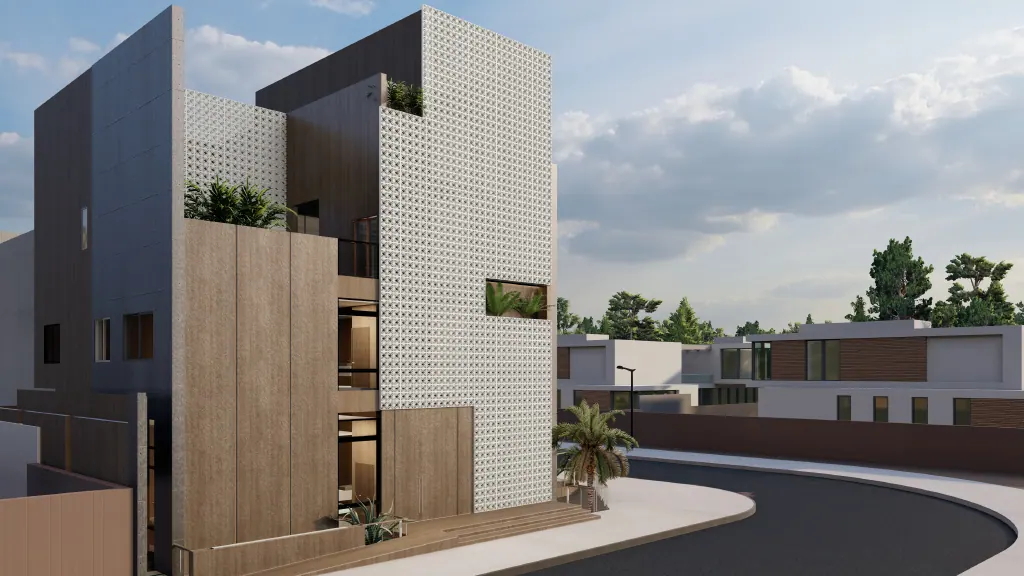
A multi-family residence with the character of a private villa. A duplex across the ground and first floors houses the father's family, with a separate apartment for the grandmother; the second floor houses the aunts with a shared terrace, and the basement holds the brothers' spaces, a diwaniya and entertainment areas. Breeze-block screens give privacy while keeping daylight and views.
Construction progress
46 photos
Photos from site, taken during construction.
Design renders
9 images
Computer-generated images of the approved design, shown next to the real site photos above. The building is still under construction.